The House That Kept Adding Plot Twists
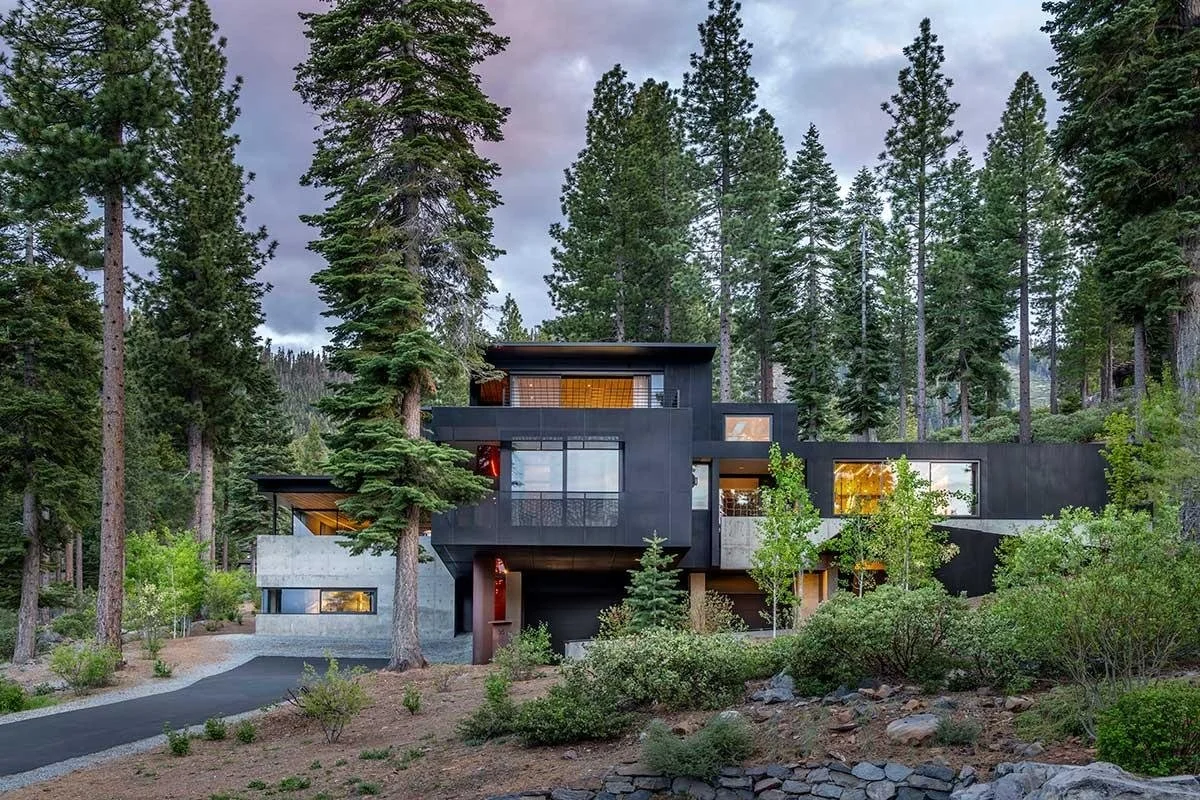
Modern architecture tucked into the pines at Martis Camp.
Listing courtesy of Martis Camp Realty. Photography by Ali Rivera.
Architecture That Keeps Unfolding
9519 Wawona Court sits on a quiet cul-de-sac in Martis Camp, and from the outside it already looks like it's holding something back, all dark steel and glass tucked into the pines. Designed by architect Greg Faulkner, the home carries the kind of restraint that reads as confidence rather than plainness. Step past the entry and it keeps unfolding. A courtyard built around a fire feature long enough to run the length of a dinner party. A lounge where the wall between indoors and outdoors basically stops existing, glass sliding away until the patio is just an extension of the room. Concrete, steel, and glass on the outside, softened by wood and warmer materials once you're inside, a material palette that's clearly intentional rather than trendy.
The indoor-outdoor relationship is really the organizing idea of the whole house, not a single feature tucked into one room. Glass walls slide back at multiple points on the main level, so the courtyard, the covered dining area, and the interior living spaces function as one continuous zone rather than separate rooms connected by doors. That kind of design asks more of a building than a conventional layout does. Sliding glass systems this large need regular maintenance to keep operating smoothly, and the transition points between indoor and outdoor finishes are exactly where weather and wear tend to show up first on a home like this.
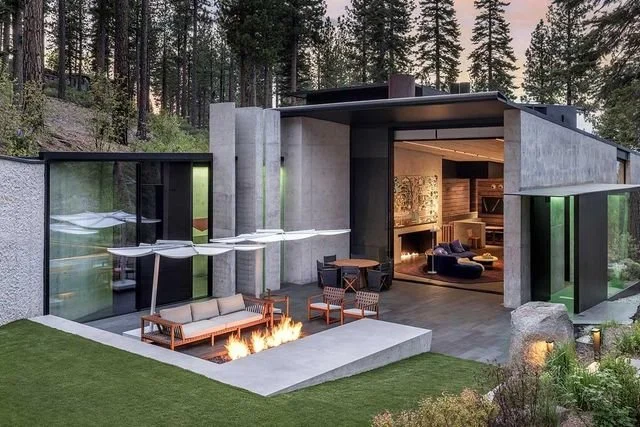
The material story continues outside, concrete and glass carried straight through.
Listing courtesy of Martis Camp Realty. Photography by Ali Rivera.
Wellness, Fire, and the Fun Stuff
Per the listing, the wellness and entertainment spaces are where the house really shows its hand. A hot-and-cold wellness suite inspired by the Therme Vals spa. A cedar sauna and steam room. A home theater, a golf simulator, and wine storage built into the lower level, connected to the rest of the home by an elevator that runs all three floors. There's also a bunk room with a climbing wall, which tells you this is a house built for a full house, not just a photo shoot.
Per the listing, the property also has direct chairlift access to Northstar from Martis Camp's private Lookout Ski Lodge. That's a genuine amenity worth knowing about, and it's worth being precise about what it actually is: a Martis Camp community amenity available to residents of the neighborhood, not a private feature that belongs exclusively to this residence. Understanding that distinction matters for how a buyer weighs the home against similar architecture outside the neighborhood, since the ski access is part of what it means to live in Martis Camp generally, not something unique to this specific address.
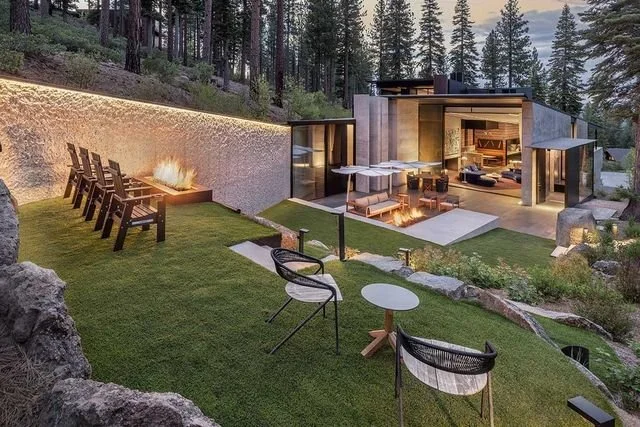
Built for a crowd, not just a photo.
Listing courtesy of Martis Camp Realty. Photography by Ali Rivera.
Custom Systems Need Custom Care
None of this comes without a real ownership conversation. A home built around specialty systems, a wellness suite, an elevator, a home theater, a golf simulator, means specialty maintenance too. Automated and mechanical systems like these need specialists, not a general handyman, and replacement parts or service for highly customized installations can take longer and cost more than they would on a conventional home. It's worth asking, before buying, who currently services each of these systems and whether that provider works this far into the mountains on a predictable schedule.
Custom materials and oversized glass systems may require specialized service and longer replacement timelines than conventional finishes, since a fabricator or contractor familiar with the original specification isn't always the same one available for a quick local repair. None of that is a reason to walk away from architecture this thoughtful. It's simply the honest cost of owning something built to this level of specificity rather than to a standard spec, and it's worth budgeting for accordingly rather than assuming maintenance will look like it does on a conventional home.
Design Has to Fit the Next Owner
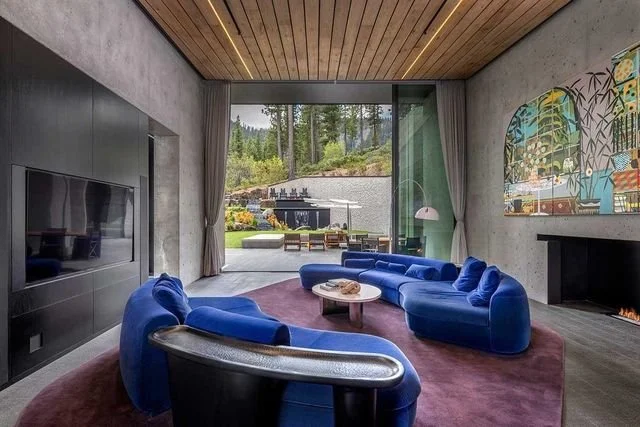
An interior built to blur the line between inside and out.
Listing courtesy of Martis Camp Realty. Photography by Ali Rivera.
That's really the buyer lesson worth sitting with here. Highly personalized architecture is a genuine joy to live inside, and it's also a real conversation to have before you buy. The next owner of a house like this may not want exactly what this owner built, which matters for how you think about resale, not just day-to-day living. A maintenance plan for a home like this should exist before move-in, not get assembled after the first system needs attention. None of that makes the house less remarkable. It just means the plot twists come with homework.
Around Tahoe, homes like this represent a specific kind of buyer, someone who wants architecture as an experience, not just square footage and a view. Martis Camp itself supports that kind of ownership, with access to the community's private ski amenities nearby, but the house still has to be evaluated on its own terms, systems and all. It's worth comparing that experience honestly against a simpler mountain home nearby with fewer moving parts. Neither approach is the right answer for everyone, and the honest version of that comparison usually comes down to how much a buyer values design as an everyday experience versus how much they'd rather not think about a golf simulator's service schedule.
More Unique Homes Around Tahoe
If a house built this intentionally sounds like the way you want to live, the conversation worth having is less about the price tag and more about whether you're ready to own everything that comes with it.
Kenny Rutledge
Broker Associate at COMPASS Realty
CA & NV Tahoe Specialist
Direct line: (530) 906-3880
Kenny@KennyKnowsTahoe.com
KennyKnowsTahoe.com